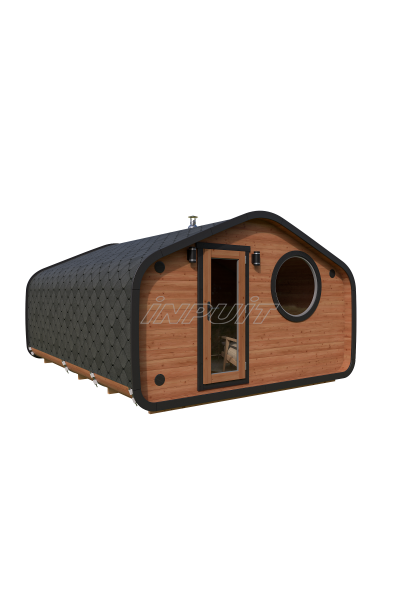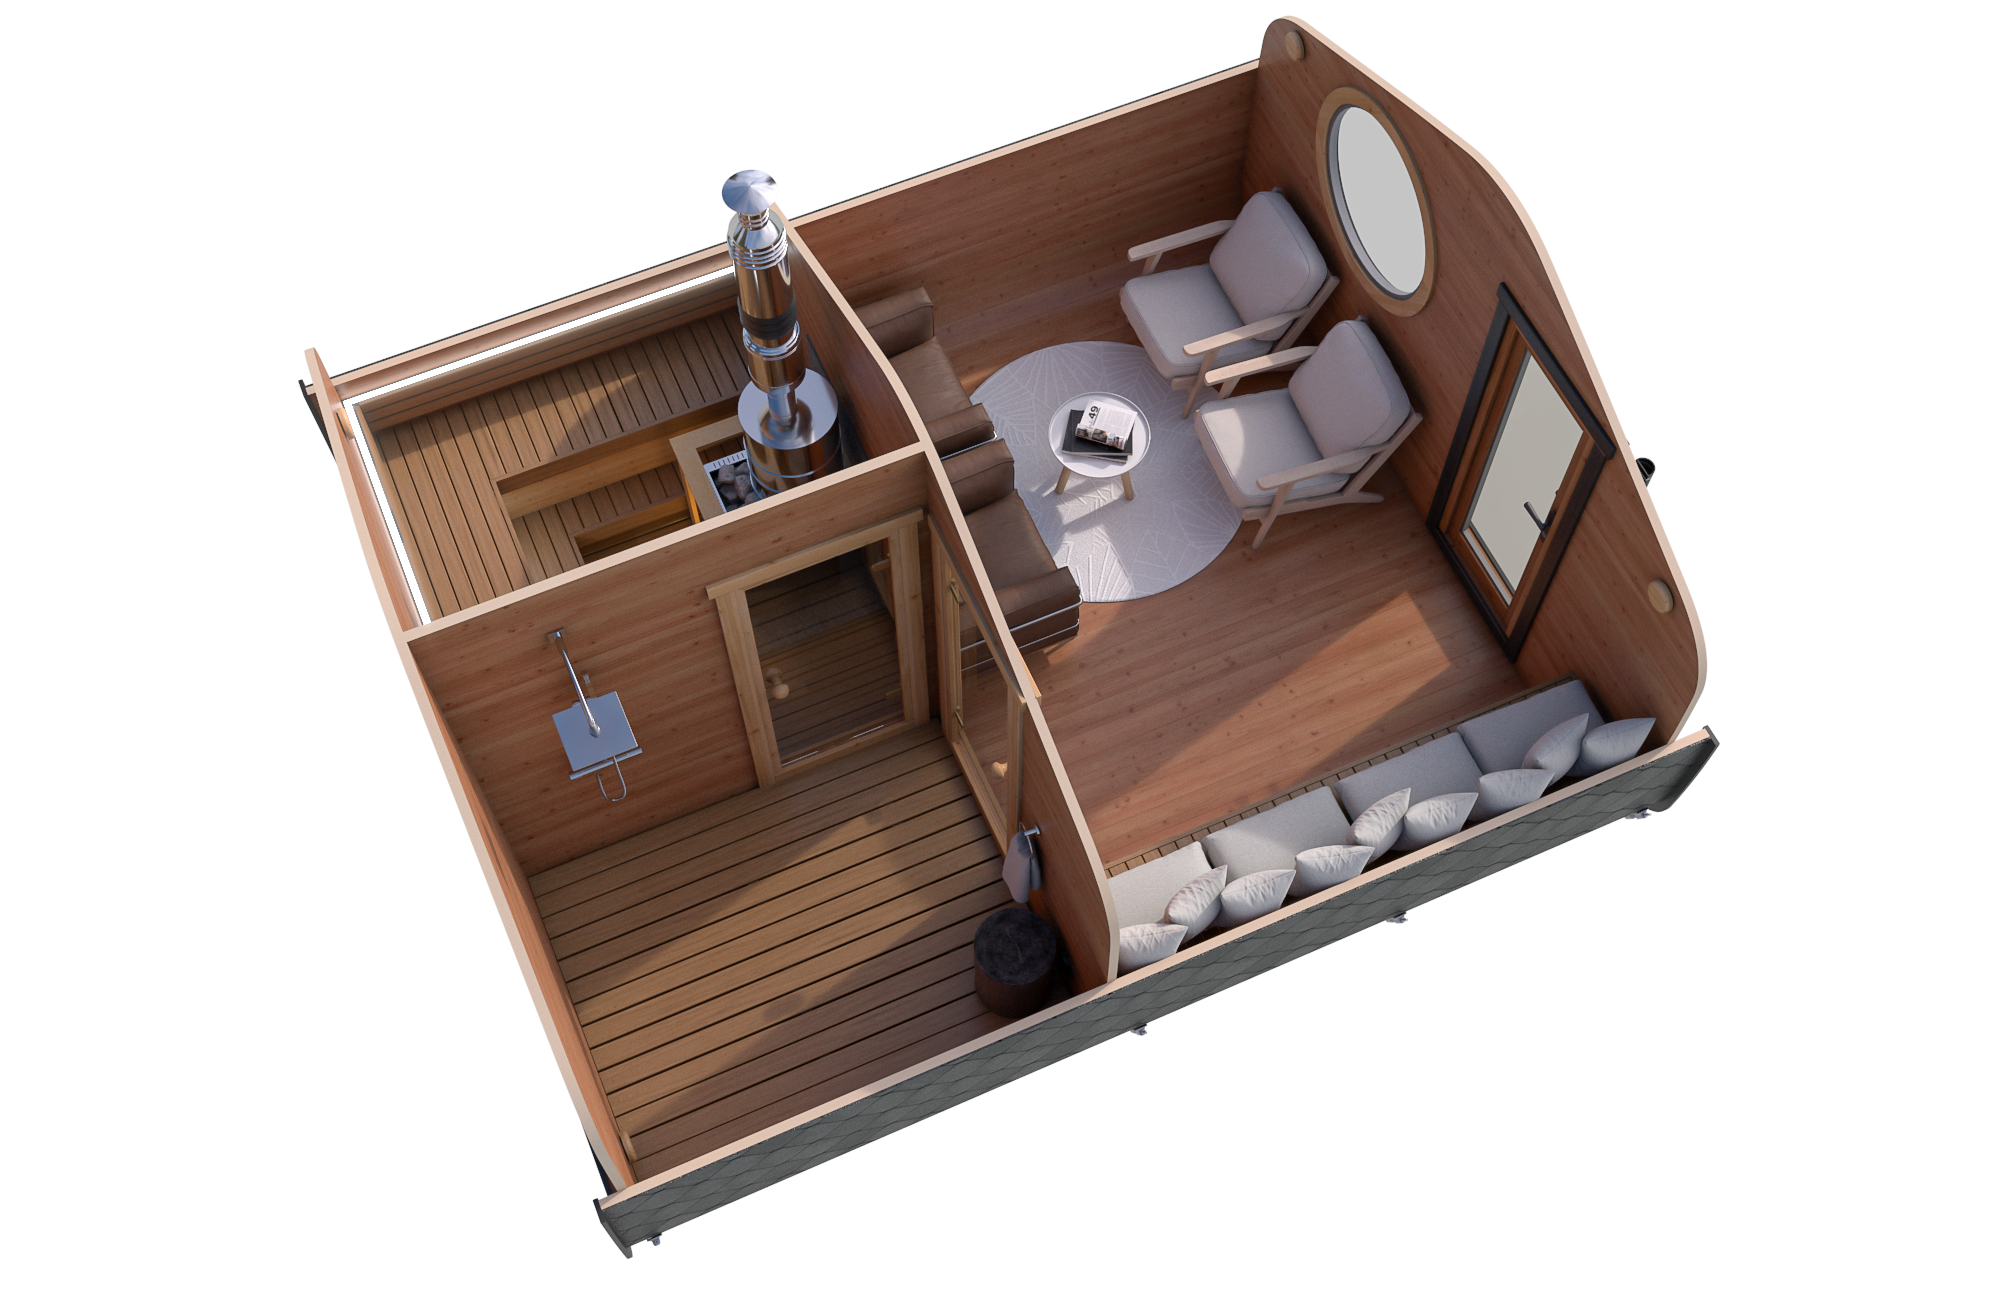





Sauna Cabin 9 m² with Two Rooms
Sauna Cabin 9 m² with Two Rooms

Technical Specifications:
-
Wall thickness: 45 mm (pine)
-
Wall height: 145 cm
-
Wall width: 188 cm
-
Floor area: 9 m²
-
Roof ridge height: 279 cm
-
Number of doors: 1 (80 × 150 cm)
-
Number of windows: 2
-
Window dimensions: 30 cm
-
Roof covering: Bitumen shingles attached to the roof
-
Package dimensions: 120 × 230 × 230 cm
-
Package weight: approx. 1,300 kg
The Set Includes:
-
Pressure-treated foundation boards
-
Sauna kit with chimney
-
Floor
-
Tongue-and-groove roof and wall boards (exterior wall boards with a rounded profile)
-
Double-glazed windows
-
Black roof covering
-
Installation materials (screws, shingle nails, etc.)
-
Installation instructions
-
Warranty: 2 years
The timber included in the set is untreated and requires finishing after installation to ensure the sauna cabin's durability and maintain its appearance over time.